
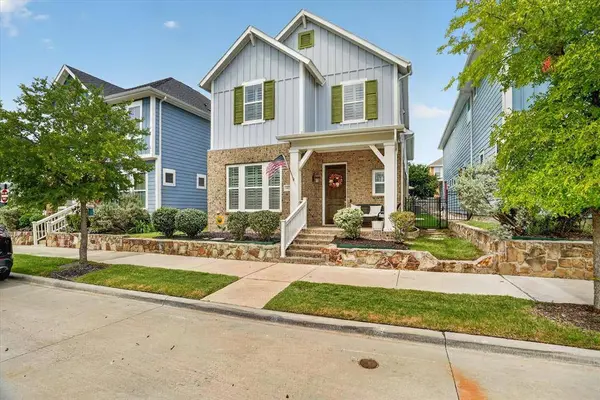
6028 Morningside Drive
North Richland Hills, TX 76180
- 4 Beds
- 3 Baths Full Baths: 2 Half Baths: 1
- 2,624 SqFt
- 3,136 Lot Size
- 2016 Year Built
GALLERY
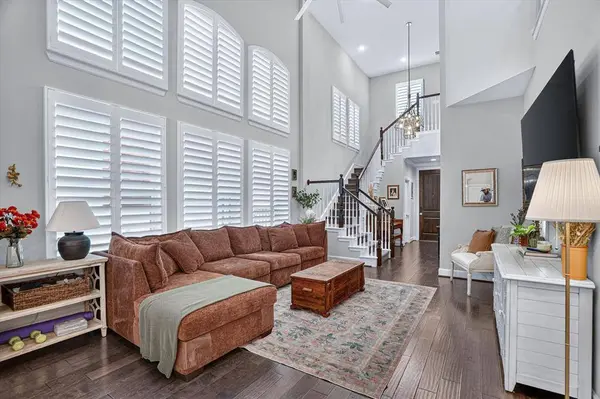
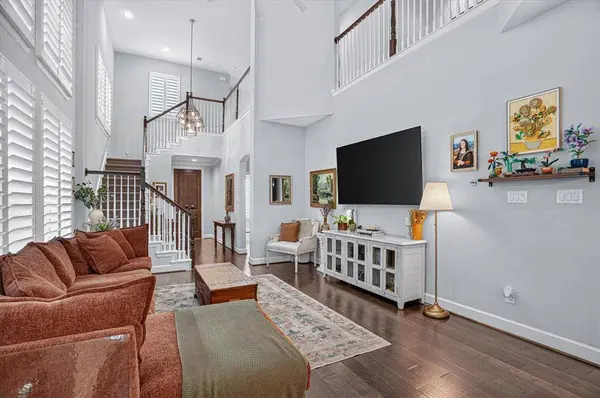
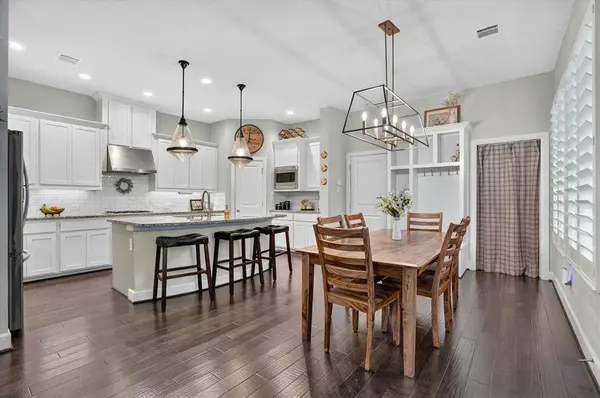
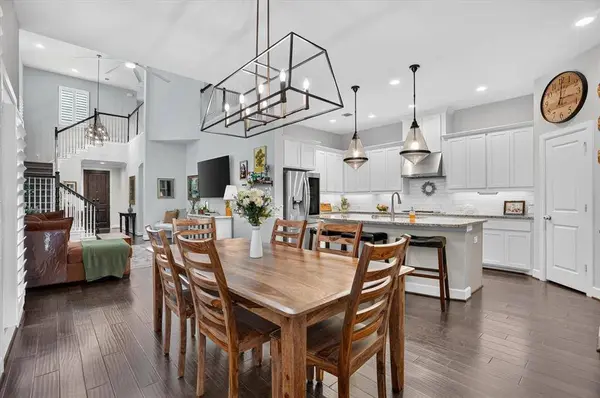
PROPERTY DETAIL
Key Details
Sold Price $585,000
Property Type Single Family Home
Sub Type Single Family Residence
Listing Status Sold
Purchase Type For Sale
Square Footage 2, 624 sqft
Price per Sqft $222
Subdivision Hometown Canal District Ph 4
MLS Listing ID 21340488
Sold Date 08/27/26
Style Traditional
Bedrooms 4
Full Baths 2
Half Baths 1
HOA Fees $160/qua
HOA Y/N Mandatory
Year Built 2016
Annual Tax Amount $11,706
Lot Size 3,136 Sqft
Acres 0.072
Property Sub-Type Single Family Residence
Location
State TX
County Tarrant
Community Curbs, Jogging Path/Bike Path, Lake, Sidewalks
Direction From Mid-Cities Blvd, turn south on Ice House Dr. turn right on Mangham St. Turn left on Morningside. Home is on left
Rooms
Dining Room 1
Building
Lot Description Few Trees, Interior Lot, Landscaped, No Backyard Grass, Sprinkler System, Subdivision, Water/Lake View
Story Two
Foundation Slab
Level or Stories Two
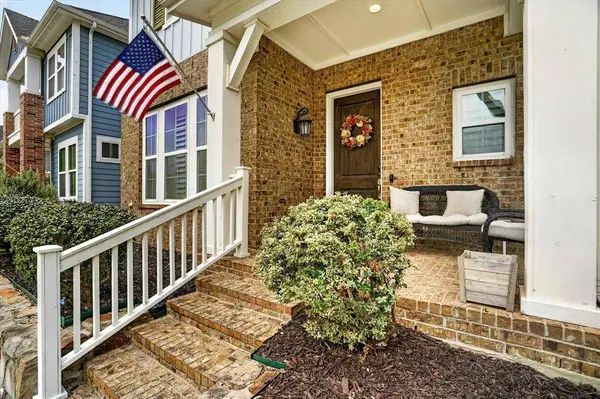
Structure Type Brick,Vinyl Siding
Interior
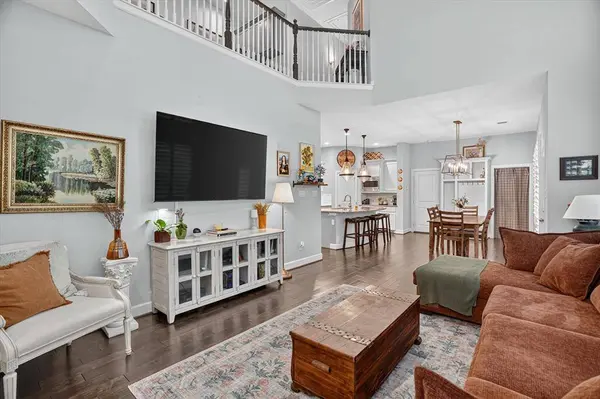
Interior Features Cable TV Available, Decorative Lighting, Eat-in Kitchen, Granite Counters, High Speed Internet Available, Kitchen Island, Open Floorplan, Pantry, Walk-In Closet(s)
Heating Central, Natural Gas
Cooling Ceiling Fan(s), Central Air, Electric
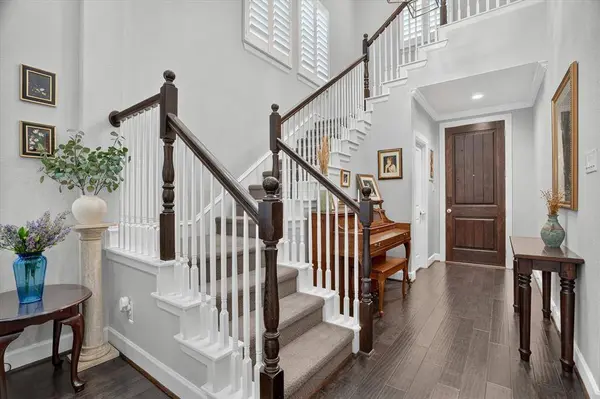
Flooring Carpet, Ceramic Tile, Wood
Equipment Irrigation Equipment
Appliance Dishwasher, Disposal, Gas Cooktop, Gas Oven, Gas Water Heater, Microwave, Vented Exhaust Fan
Heat Source Central, Natural Gas
Laundry Utility Room, Full Size W/D Area, Dryer Hookup, Washer Hookup
Exterior
Exterior Feature Rain Gutters
Garage Spaces 2.0
Fence Wrought Iron
Community Features Curbs, Jogging Path/Bike Path, Lake, Sidewalks
Utilities Available Cable Available, City Sewer, City Water, Community Mailbox, Concrete, Curbs, Electricity Available, Electricity Connected, Individual Gas Meter, Individual Water Meter, Natural Gas Available, Sidewalk
Roof Type Shingle
Total Parking Spaces 2
Garage Yes
Schools
Elementary Schools Birdville
Middle Schools Smithfield
High Schools Birdville
School District Birdville Isd
Others
Restrictions Deed
Acceptable Financing Cash, Conventional, FHA, VA Loan
Listing Terms Cash, Conventional, FHA, VA Loan
Financing Conventional
Special Listing Condition Aerial Photo, Survey Available
SIMILAR HOMES FOR SALE
Check for similar Single Family Homes at price around $585,000 in North Richland Hills,TX

Active
$499,900
6421 ST GEORGE Court, North Richland Hills, TX 76180
Listed by Wagih Farag of Benchmark Sold Team Inc.4 Beds 2 Baths 2,072 SqFt
Open House
$724,900
5716 Glynda Drive, North Richland Hills, TX 76180
Listed by Ben Caballero of HomesUSA.com4 Beds 4 Baths 3,892 SqFt
Active
$495,000
5728 Cancun Drive, North Richland Hills, TX 76180
Listed by Theresa Hoedebeck of Coldwell Banker Apex, REALTORS4 Beds 4 Baths 1,062 SqFt
CONTACT
