
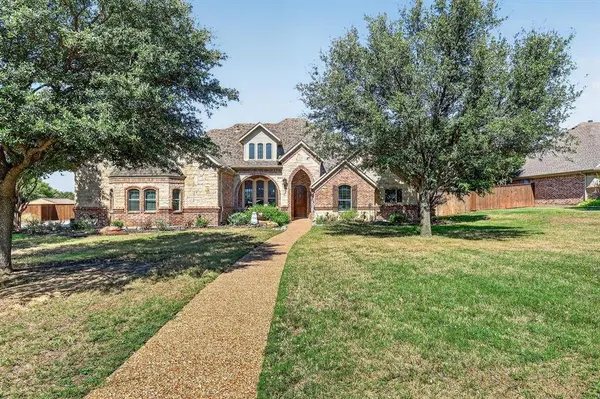
324 Arbor Lane
Haslet, TX 76052
- 4 Beds
- 3 Baths Full Baths: 3
- 3,334 SqFt
- 0.49 Lot Size
- 2004 Year Built
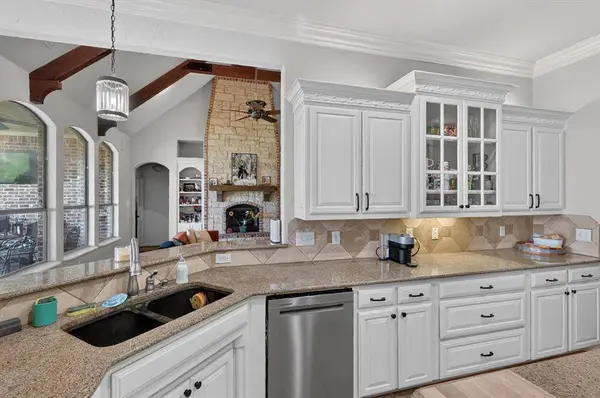
home makes an impression with rich wood flooring, vaulted ceilings, stone fireplace and large windows providing tons of natural light. At the
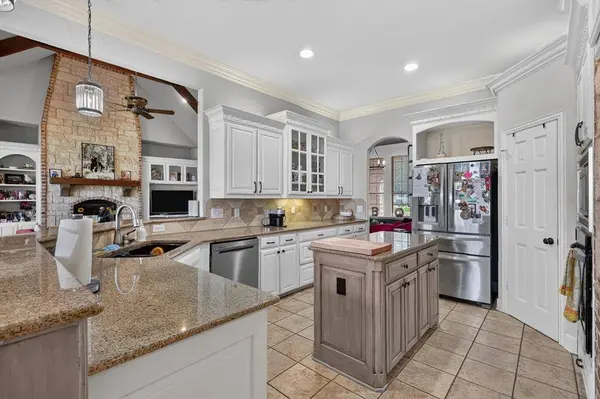
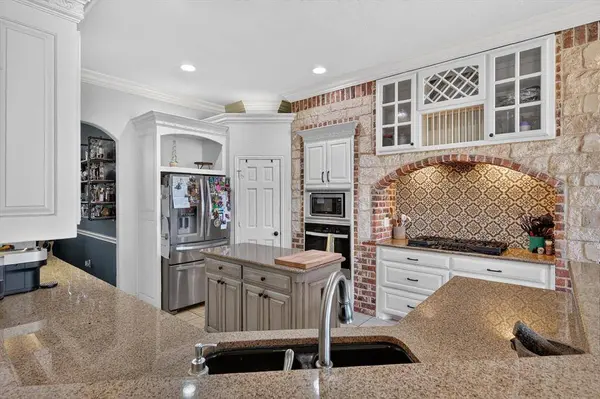
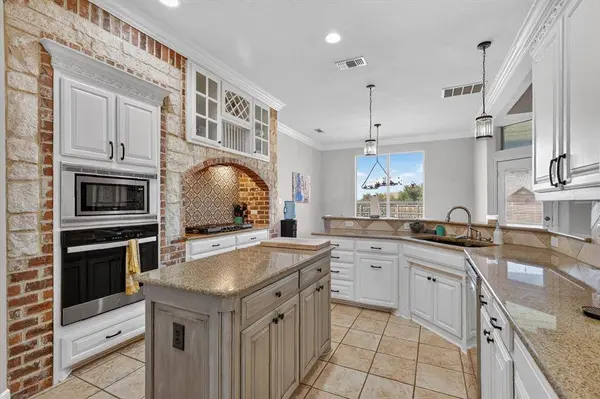
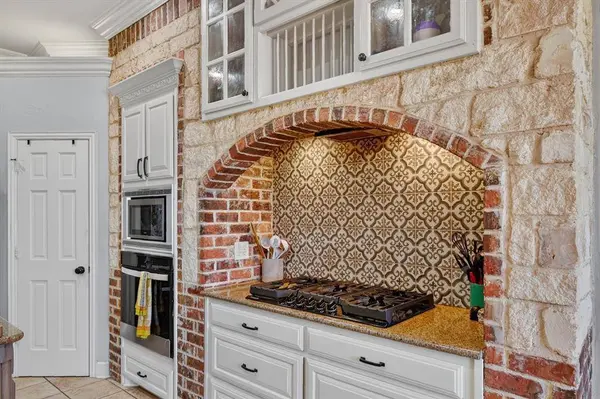
heart of the home, the custom kitchen showcases granite countertops, an island, stainless steel appliances, gas range, large pantry and plenty
of cabinets for all your storage needs. The split bedroom arrangement provides exceptional privacy and on the other side of the home you'll be
greeted with the generously sized primary suite with an extended sitting area that can be used for a quiet retreat, reading space, or home office.
Upstairs you'll find the media room for movie nights, game days or additional living and entertaining space. Improvements include roof, HVAC
systems, hot water heater and all new appliances. This home is a showstopper and offers so much you're not going to want to sit this one out.
GALLERY
PROPERTY DETAIL
Key Details
Property Type Single Family Home
Sub Type Single Family Residence
Listing Status Active
Purchase Type For Sale
Square Footage 3, 334 sqft
Price per Sqft $217
Subdivision Ashmore Farms Add
MLS Listing ID 21407242
Style Traditional
Bedrooms 4
Full Baths 3
HOA Fees $240/ann
HOA Y/N Mandatory
Year Built 2004
Annual Tax Amount $12,095
Lot Size 0.488 Acres
Acres 0.488
Property Sub-Type Single Family Residence
Location
State TX
County Tarrant
Direction From I-35N take exit US-287. Take exit toward FM 156, continue onto US-81 service road. turn right onto Blue Mound Rd, Turn left onto Bluemound Rd W, Turn right onto Birchwood Ln and left on Arbor Ln. The home will be on the right.
Rooms
Dining Room 1
Building
Lot Description Few Trees, Interior Lot, Landscaped, Lrg. Backyard Grass, Sprinkler System, Subdivision
Story Two
Foundation Slab
Level or Stories Two
Structure Type Brick
Interior
Interior Features Cable TV Available, Cathedral Ceiling(s), Decorative Lighting, Double Vanity, Eat-in Kitchen, Granite Counters, High Speed Internet Available, Kitchen Island, Open Floorplan, Pantry, Walk-In Closet(s)
Heating Central, Electric
Cooling Ceiling Fan(s), Central Air, Electric
Flooring Carpet, Ceramic Tile, Wood
Fireplaces Number 1
Fireplaces Type Gas Starter, Living Room
Appliance Dishwasher, Disposal, Electric Oven, Gas Cooktop, Gas Water Heater, Microwave
Heat Source Central, Electric
Laundry Utility Room, Full Size W/D Area, Stacked W/D Area, Dryer Hookup, Washer Hookup
Exterior
Exterior Feature Covered Patio/Porch, Rain Gutters
Garage Spaces 3.0
Fence Wood, Wrought Iron
Utilities Available Cable Available, City Sewer, City Water, Electricity Available, Electricity Connected, Individual Water Meter, Propane
Roof Type Shingle
Total Parking Spaces 3
Garage Yes
Schools
Elementary Schools Haslet
Middle Schools Cw Worthington
High Schools Eaton
School District Northwest Isd
Others
Restrictions Deed
Acceptable Financing Cash, Conventional, FHA
Listing Terms Cash, Conventional, FHA
Special Listing Condition Deed Restrictions, Survey Available
Virtual Tour https://www.propertypanorama.com/instaview/ntreis/21407242
SIMILAR HOMES FOR SALE
Check for similar Single Family Homes at price around $725,000 in Haslet,TX

Active
$384,900
11460 Starlight Ranch Trail, Fort Worth, TX 76052
Listed by Jeffrey Lubinski of Ready Real Estate LLC4 Beds 3 Baths 2,523 SqFt
Active
$715,000
13510 Willow Springs Road, Haslet, TX 76052
Listed by Karrie Wallace of Better Homes & Gardens, Winans4 Beds 5 Baths 4,525 SqFt
Active
$824,900
209 Lonesome Prairie Trail, Haslet, TX 76052
Listed by Brandi Allison of Alliance Properties5 Beds 4 Baths 3,739 SqFt
CONTACT
